
Wainscoting and Wall Paneling in Dublin, OH
Request a Quote!
Contact Us
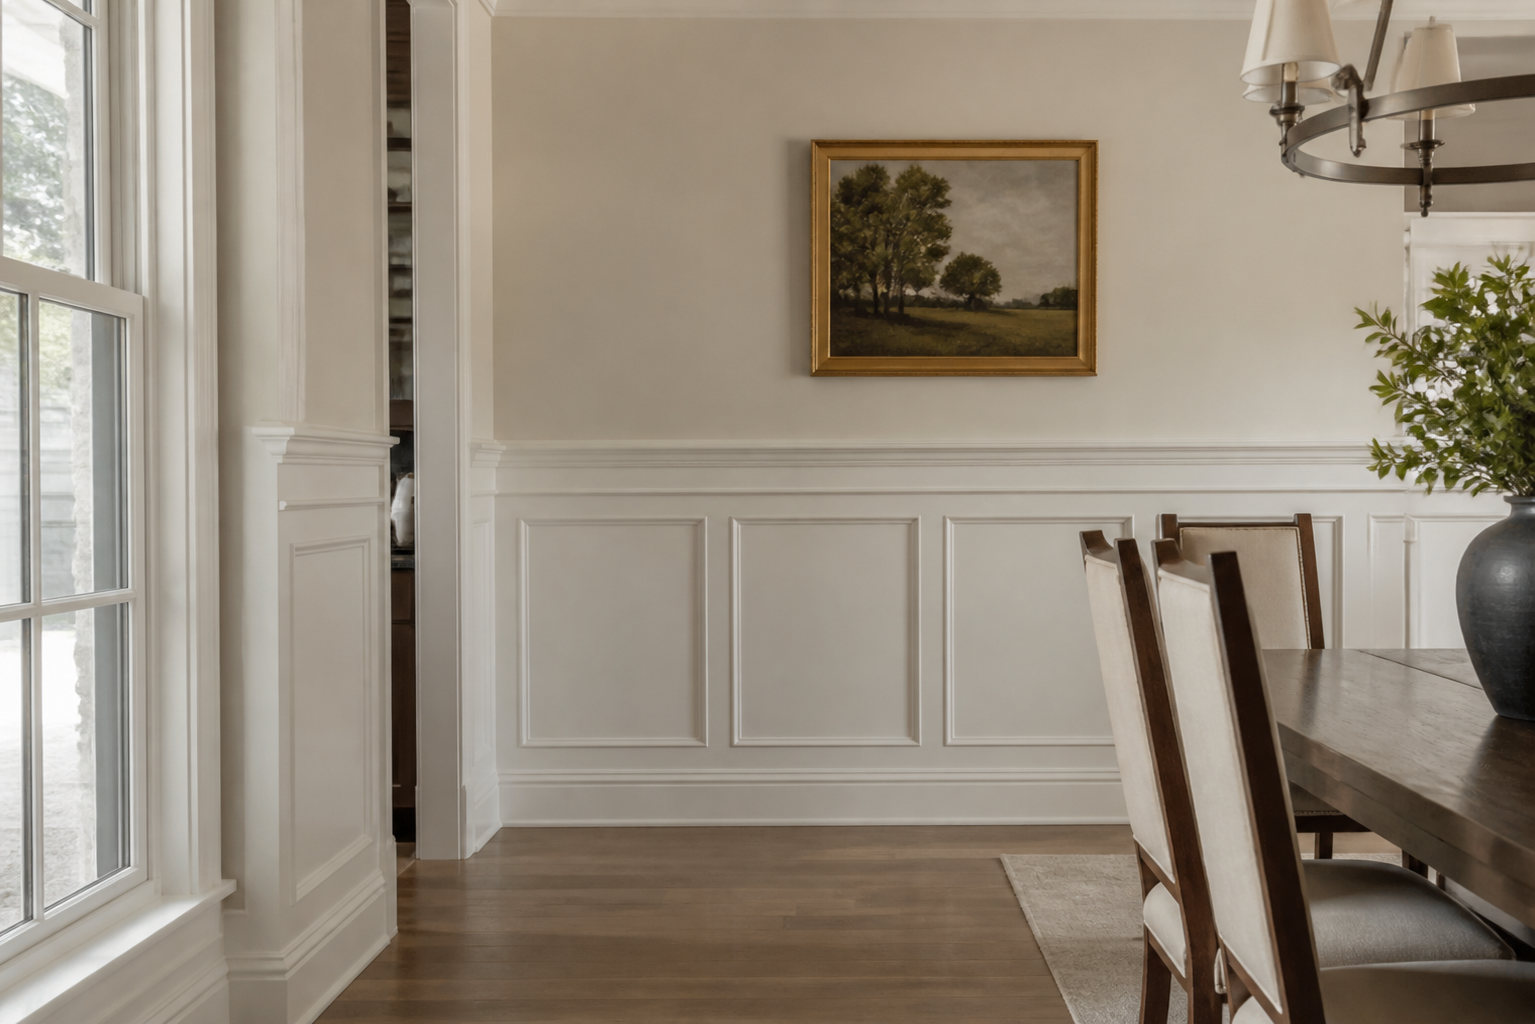
Wainscoting and wall paneling can add architectural structure to an entry, dining room, stair wall, home office, bedroom, or living area. The design may be limited to the lower portion of a wall, arranged as picture frame molding, or extended from floor to ceiling. A successful layout depends on the room's proportions and the openings, outlets, corners, and furniture that interrupt the wall. Call Dublin Custom Carpentry at (614) 391-1828 or request a quote to describe the space and the panel style you are considering.
Choosing a Wall Treatment
Different patterns create different visual effects. Lower wall wainscoting can define a room without covering every surface. Picture frame molding can add rhythm to a long wall. Board and batten inspired layouts can create stronger vertical lines, while full height paneling can turn one wall into a focal point. The choice should relate to ceiling height, existing trim, door and window casings, and the amount of visual detail already in the room.
Planning the Layout
Panel spacing should be established across the full wall before pieces are placed. Doors, windows, switches, outlets, thermostats, vents, stair angles, and corners can shift the pattern. Furniture placement also matters. A dining room sideboard, bed, desk, or television may cover important portions of the design if the layout is not considered as a whole. Balanced sections usually matter more than forcing identical widths into every condition.
Wainscoting for Dining Rooms and Entries
Dining rooms and entries are common locations for lower wall treatments because the added lines can define circulation and create a finished transition around doorways. The height and profile should relate to windows, furniture, and existing chair rails if present. Connected spaces may need a coordinated stopping point so the treatment does not end awkwardly.
Stair Walls and Hallways
Stair angles and long hallways require careful spacing. Panels may need to step with the stair, follow a handrail, or transition to level sections. Narrow passages also make profile depth and furniture clearance relevant. Photos showing the entire wall and adjacent openings are especially helpful when discussing these areas.
Accent Walls and Full Height Paneling
A single feature wall can use vertical battens, framed sections, or another panel pattern to create depth. Full height treatments should account for baseboards, crown molding, ceiling changes, and any built-ins or media components. If the wall includes a fireplace or television, review the Fireplace Mantels and Media Walls service for a more integrated composition.
Existing Trim and Finish Direction
New panel details should relate to the baseboards, casings, crown molding, and paint plan that will remain. The scope should clarify whether existing trim stays, is modified, or is replaced in the affected area. Finish preparation and painting responsibilities should also be discussed for the specific project rather than assumed.
Dublin Homes and Service Area
Dublin includes many established single family homes built during the community's growth from the 1980s through 2000. Wall paneling can add definition to those interiors while respecting the existing proportions. The service area includes Dublin, Powell, Hilliard, Plain City, Upper Arlington, and Worthington.
Call (614) 391-1828 or complete the Request a Quote form with wall photos, rough measurements, and inspiration examples.