
Trim and Crown Molding in Dublin, Ohio
Request a Quote!
Contact Us
Trim and crown molding can change how a room feels without changing its footprint. These details create clean transitions at ceilings, floors, doors, windows, cabinetry, and wall openings. In Dublin homes built across several decades, new trim should be planned around the proportions and profiles already in the house. The goal may be to complete one room, coordinate connected spaces, or introduce a more defined architectural style. Call Dublin Custom Carpentry at (614) 391-1828 or request a quote to describe the room and the trim work you are considering.
Choosing Trim for the Room
Profile size is only one part of the decision. Ceiling height, wall length, door and window placement, existing baseboards, cabinetry, and nearby openings all influence what looks balanced. A larger crown profile can suit a tall room, while a simpler detail may fit a more compact space. When several types of trim meet, the transition should be considered before installation begins. Photos and rough dimensions can help start that conversation.
Crown Molding
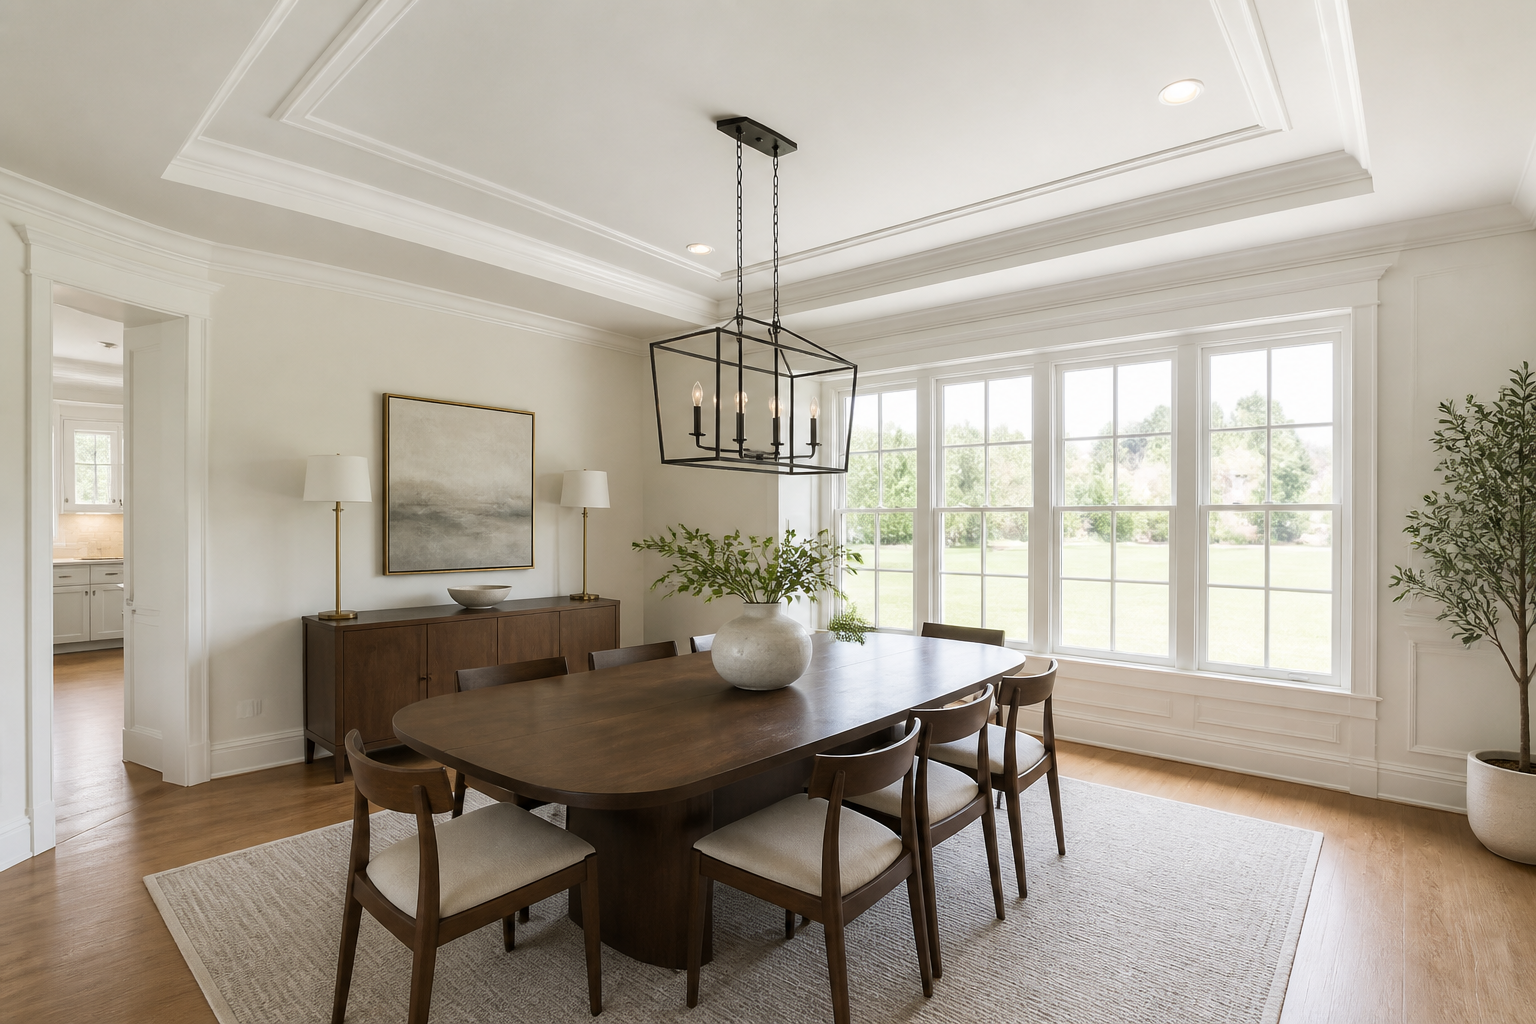
Crown molding creates a finished transition between the wall and ceiling. It can be used in living rooms, dining rooms, bedrooms, offices, entries, and other interior spaces. Planning includes the profile, projection, corner conditions, ceiling changes, and how the molding meets cabinets or other built elements. Rooms with angled walls, varied ceiling heights, or multiple openings may need additional layout decisions.
Baseboards and Shoe Molding
Baseboards establish the lower edge of the wall and help connect the room to its flooring. Height, profile, thickness, and transitions at door casings all affect the finished appearance. Shoe molding or quarter round may be part of the plan when appropriate for the flooring and existing conditions. The scope should also clarify whether existing trim stays, is removed, or needs to be matched in adjacent areas.
Door and Window Casings
Casings frame openings and can help new trim feel consistent across a room. Their width and profile should relate to baseboards, crown molding, window depth, door jambs, and available wall space. Careful planning is especially important where casing meets cabinetry, backsplashes, wall paneling, or a narrow corner.
Decorative Trim and Panel Details
Picture frame molding, chair rails, and related decorative trim can add rhythm and proportion to a wall. For a larger wall treatment, review the dedicated Wainscoting and Wall Paneling service. The pattern should account for outlets, switches, doors, windows, stair angles, and furniture placement so sections feel intentional rather than crowded.
Preparing for a Quote
Share the rooms involved, the trim types you are considering, rough measurements, photos of existing details, and inspiration images if you have them. Note any areas where old and new trim must meet. Project timing and finish steps depend on the final scope, site conditions, and material choices, so those details should be confirmed for the specific project.
Dublin Custom Carpentry serves Dublin, Powell, Hilliard, Plain City, Upper Arlington, and Worthington. Call (614) 391-1828 or complete the Request a Quote form to discuss trim and crown molding for your home.