
Cabinet Installation in Dublin, Ohio
Request a Quote!
Contact Us
Cabinet installation affects how a kitchen, bathroom, laundry area, office, or storage wall looks and functions. Even quality cabinets need a careful layout so boxes sit level, faces align, doors and drawers operate, and finished panels meet nearby walls and trim cleanly. Dublin Custom Carpentry focuses this page on installation rather than promising a cabinet manufacturing system that has not been specified. Call (614) 391-1828 or request a quote with the room, cabinet type, and current project stage.
Before Installation Begins
The cabinet plan, room measurements, delivery status, and site conditions should be reviewed before installation. Walls and floors may not be perfectly level or square, especially in established homes. Plumbing, electrical, appliances, vents, windows, doors, and existing trim can also affect placement. Clarifying who is responsible for removal, preparation, utilities, countertops, finishing, and related work helps keep the carpentry scope clear.
Kitchen Cabinet Installation
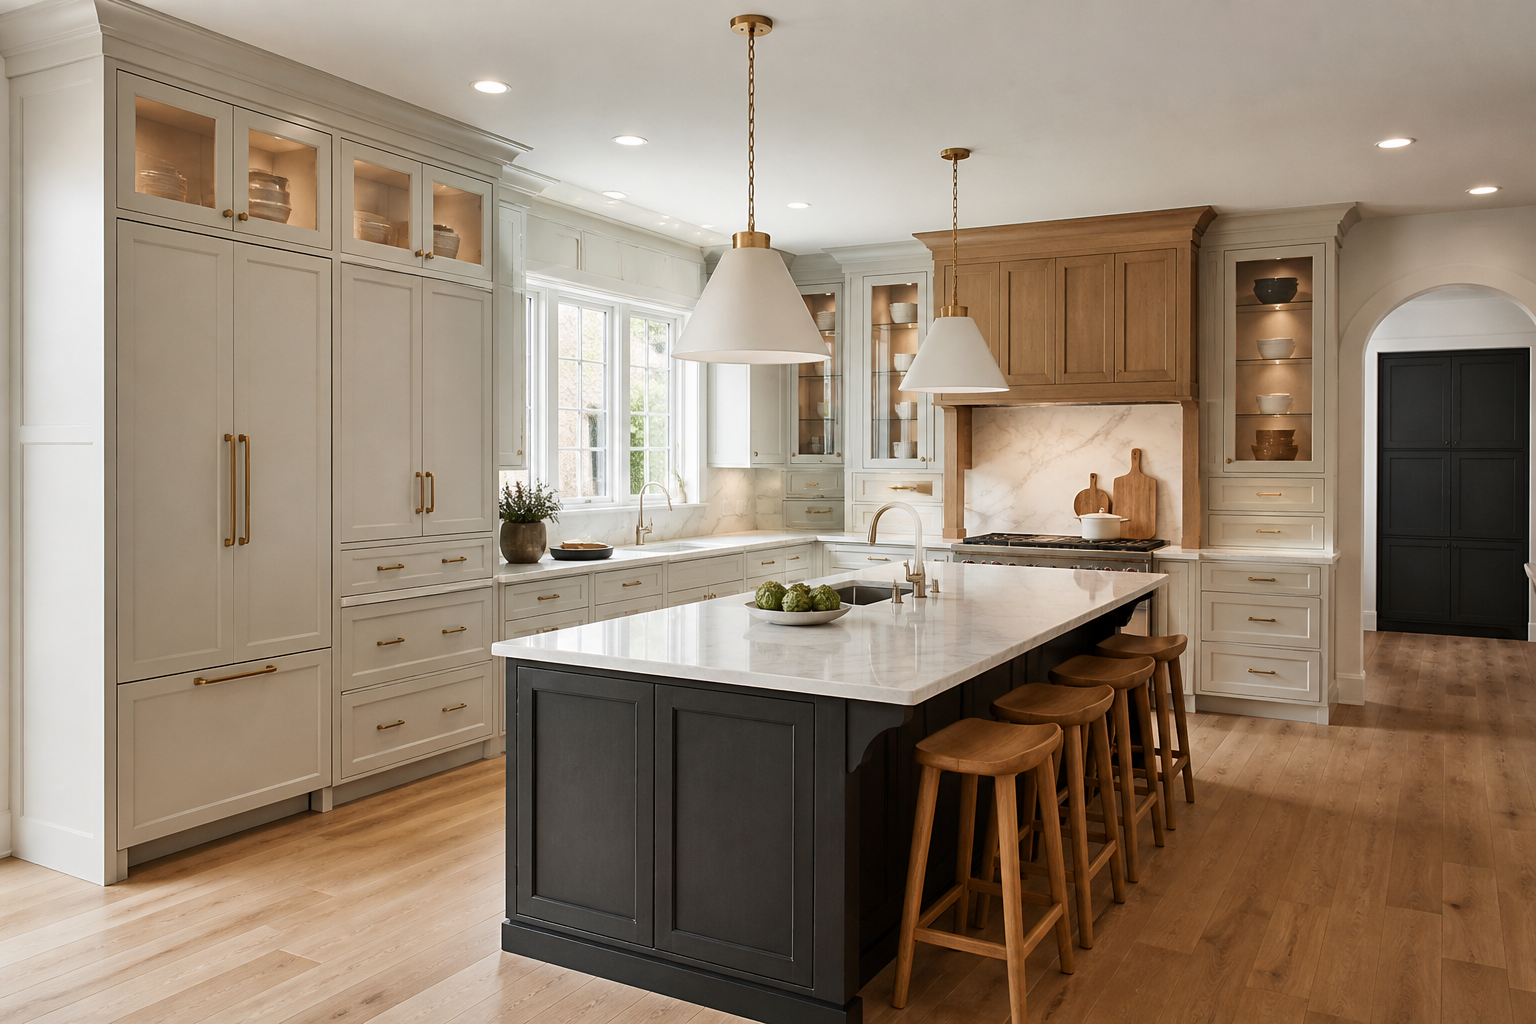
Kitchen layouts involve base cabinets, wall cabinets, tall units, appliance openings, fillers, panels, and transitions at corners or walls. The installation sequence should follow the approved layout and account for clearances needed by doors, drawers, appliances, and walkways. Countertop templates and other trade work may depend on the cabinets being secured and aligned, so coordination should be discussed for the individual project.
Bathroom, Laundry, and Utility Cabinets
Vanities and storage cabinets in smaller rooms require close attention to walls, flooring, plumbing locations, door swings, and available clearance. Laundry and utility spaces may also include equipment, vents, or access points that need to remain usable. The cabinet scope should reflect the actual room rather than relying only on a catalog drawing.
Fillers, Panels, and Trim Details
Fillers, scribes, finished end panels, toe kicks, crown details, and light rails can influence whether an installation looks complete. These components help address gaps, transitions, and visible cabinet sides. Their use depends on the cabinet system and approved plan. Any added trim should relate to the room's existing profiles and the clearances required for operation.
Cabinet Hardware and Adjustments
Door and drawer alignment is part of the visible finish. Hardware locations, hinge adjustments, drawer operation, and consistent reveals should be reviewed as installation progresses. Specialty accessories or modifications may require additional planning and should be identified before work begins.
Cabinet Installation in Dublin Homes
Dublin has many single-family homes built from the 1980s through 2000, plus newer residences and compact Bridge Street spaces. Different construction periods can bring different wall conditions, ceiling heights, flooring transitions, and existing trim. Reviewing the room and the cabinet documents together helps identify conditions that may affect the installation.
Preparing for a Quote
Share the cabinet layout, manufacturer or supplier information if available, room photos, project address, delivery timing, and the work you expect to be included. Note whether old cabinets remain and whether other trades are scheduled. Final scope and timing should be confirmed after the project details and site conditions are understood.
Dublin Custom Carpentry serves Dublin, Powell, Hilliard, Plain City, Upper Arlington, and Worthington. Call (614) 391-1828 or complete the Request a Quote form to discuss cabinet installation.