
Custom Built-Ins and Shelving in Dublin, Ohio
Request a Quote!
Contact Us
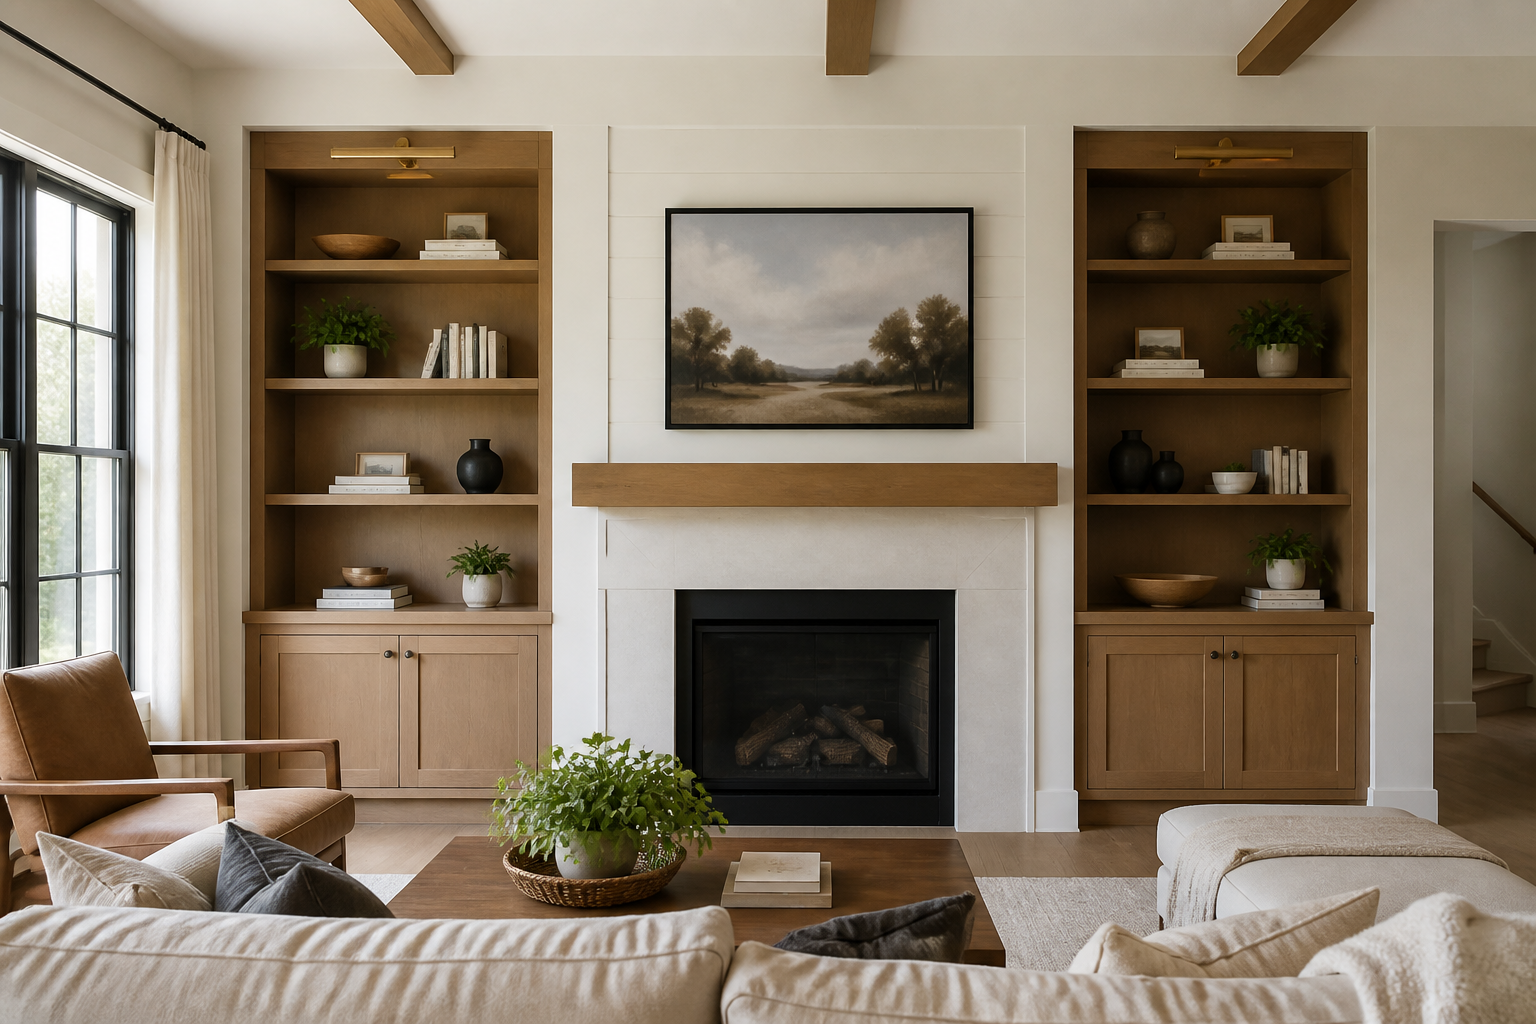
Custom built-ins and shelving can turn an underused wall, alcove, office, mudroom, bedroom, or living area into organized storage and display space. Unlike freestanding furniture, a built-in is planned around the room's actual dimensions, openings, trim, and daily use. The project may combine open shelves, closed cabinets, drawers, a desk surface, bench seating, or space for electronics. Call Dublin Custom Carpentry at (614) 391-1828 or request a quote to share the room and the function you want to improve.
Start With What the Room Needs
A useful design begins with the items that need a place. Books, media components, office supplies, coats, shoes, toys, collections, and household equipment all call for different shelf depths and cabinet layouts. It also helps to identify what should remain visible and what should be stored behind doors or drawers. From there, the layout can be organized around the wall and the way people move through the room.
Living Room Built-Ins
Living room storage may frame a fireplace, television, window, or feature wall. Open shelving can provide display space, while lower cabinets can hold games, electronics, or other items. The plan should consider sightlines, seating placement, component access, ventilation, wire routes, and the relationship to adjacent trim. When a fireplace or larger media composition is involved, review the Fireplace Mantels and Media Walls service as well.
Home Office Shelving and Desks
A home office built-in can combine work surfaces, file storage, bookcases, cabinets, and display space within one wall. Planning should account for chair clearance, screen height, lighting, outlets, equipment, and the amount of closed storage needed. Many Dublin households use flexible rooms for remote work, study, and other activities, so a clear description of those uses is important at the start.
Mudroom and Entry Storage
Benches, cubbies, hooks, shelves, and closed cabinets can help organize shoes, coats, bags, and seasonal items near an entry. The available wall width, door swing, walking path, baseboards, vents, and flooring transitions all affect the layout. A simple storage wall may be more useful than adding too many small compartments, so the design should reflect the household's actual routine.
Bookcases and Display Shelving
Bookcases can be planned for a single alcove, a full wall, or a transition around doors and windows. Shelf spacing, depth, backing, trim, and closed storage options all influence the finished appearance. Heavy or specialized items may require additional planning, and those needs should be identified before the layout is finalized.
Planning Around Existing Dublin Homes
Dublin includes many established single family homes built during the community's major growth from the 1980s through 2000, along with newer and more compact residences. Walls may be out of square, trim profiles may vary, and outlets or vents may occupy useful space. Measuring and reviewing those conditions helps a new built-in relate naturally to the room.
Preparing for a Quote
Send room photos, rough wall dimensions, inspiration examples, and a list of what you want to store or display. Note any television, fireplace, desk, window, doorway, outlet, vent, or existing cabinet that affects the area. Scope, finish direction, access, and timing should be confirmed for the individual project.
Dublin Custom Carpentry serves Dublin, Powell, Hilliard, Plain City, Upper Arlington, and Worthington. Call (614) 391-1828 or complete the Request a Quote form to discuss custom built-ins and shelving.